Dartford House Extension
ABOUT THE PROJECT
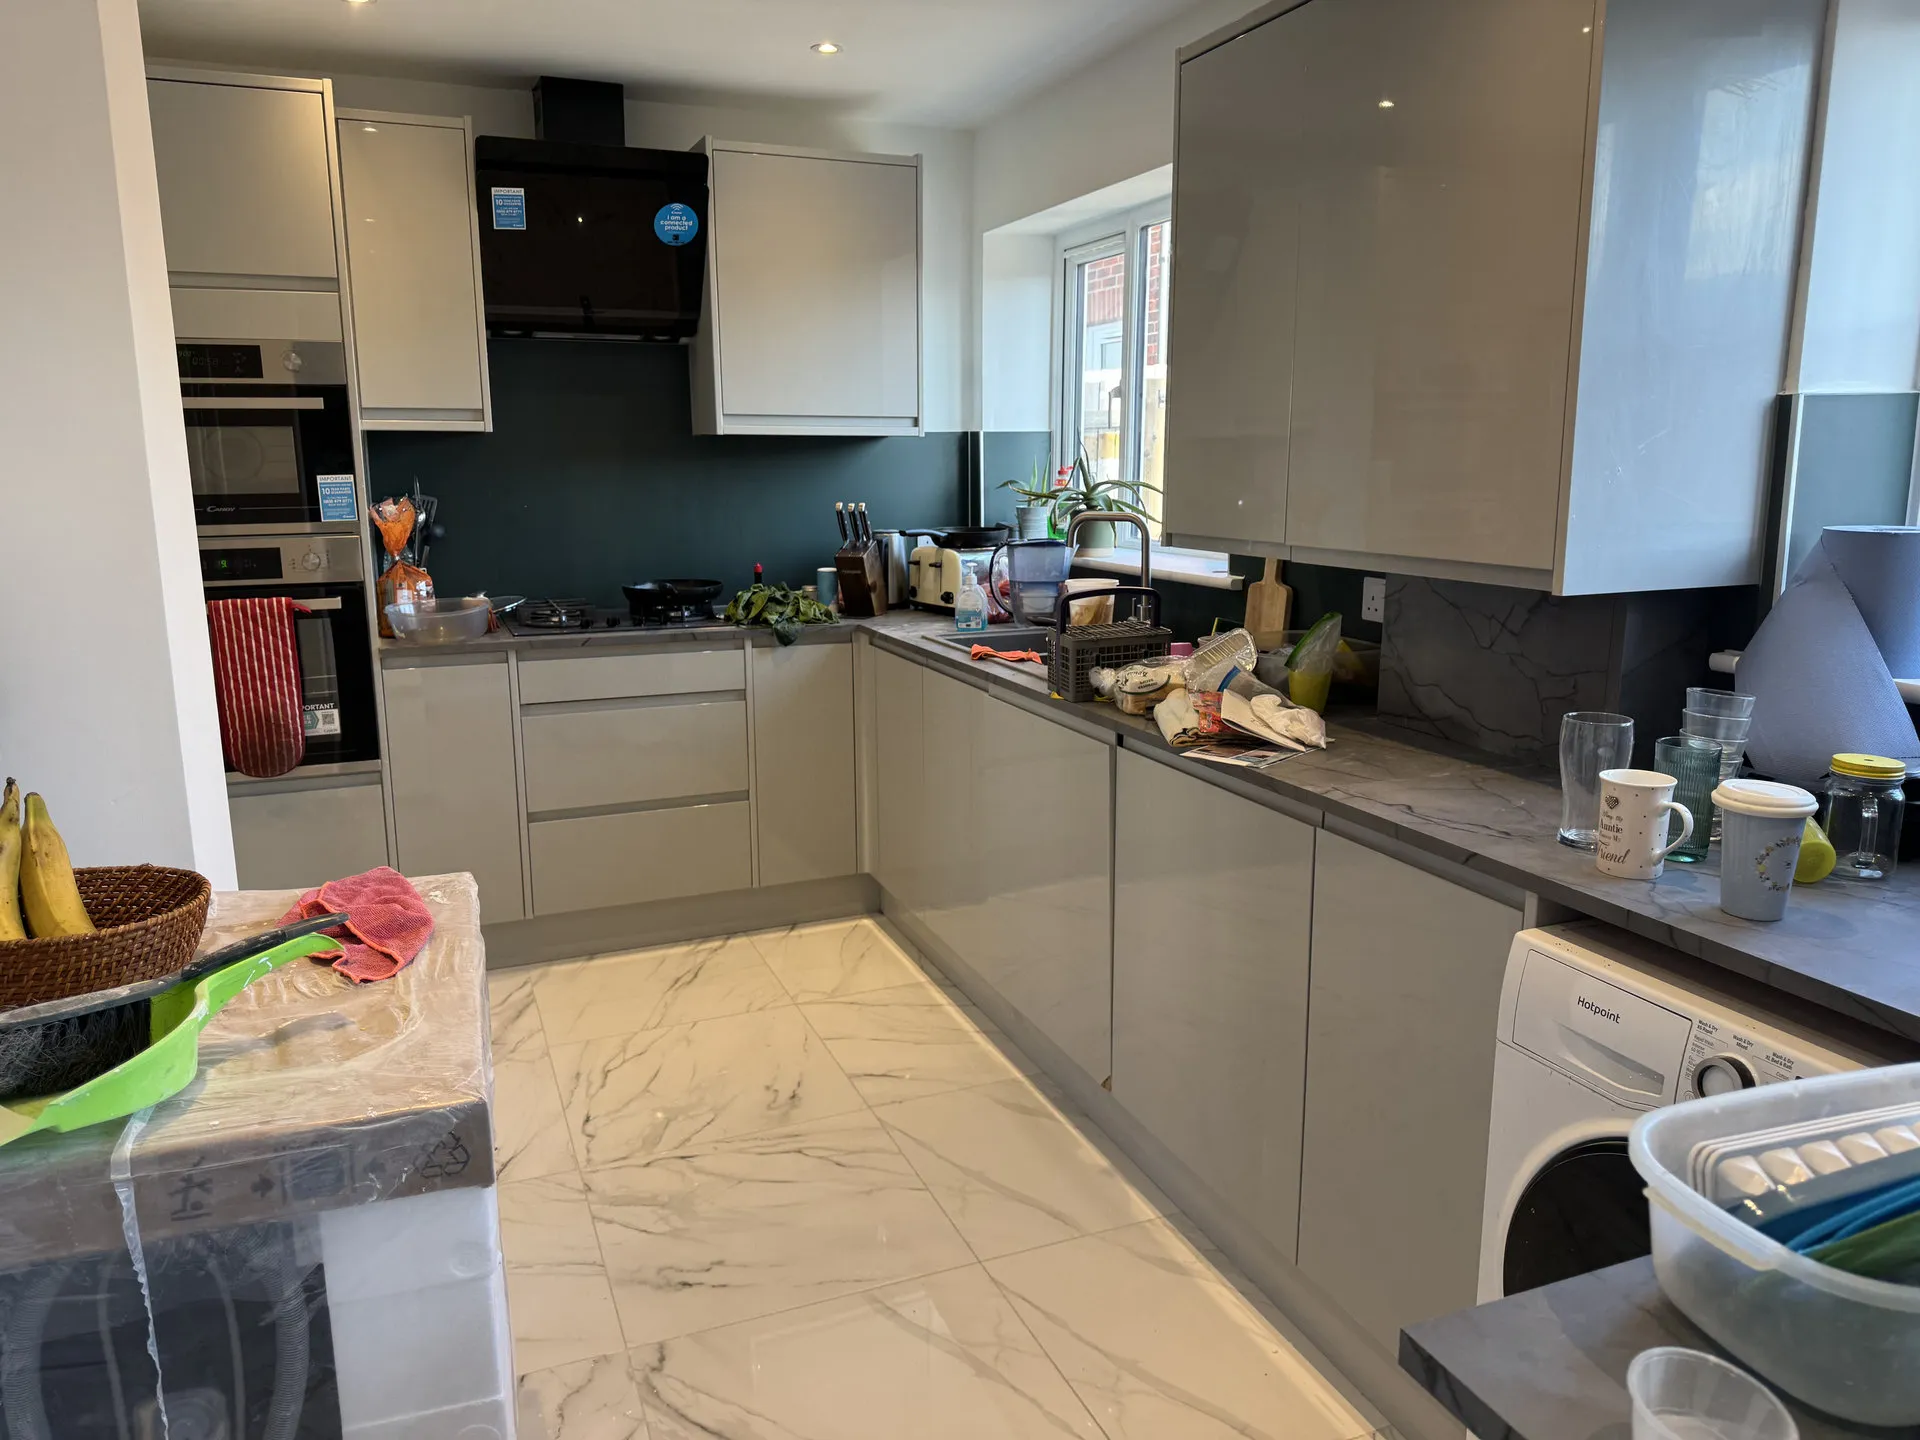
A two-storey rear extension to a modern family home, significantly increasing living space with a new open-plan kitchen and dining area on the ground floor and an additional bedroom above. The project involved full planning, groundworks, blockwork construction, new roof, and a high-specification interior fit-out.
The completed extension features marble-effect flooring, a contemporary kitchen with handleless cabinetry, and oak-framed glazed doors linking the new and existing spaces.
Get a Quote for Your Project Location Dartford, Kent
Project Type Extension
Phases Documented Before, During Construction, After
Total Photos 11
Before
Starting Point
During Construction
The Build in Progress
After